
LAYOUT EXPLORER
Example floor plans · Not to scale
Try a layout.
A rear bed over the garage, or a lounge with a rear kitchen? Compare two ways to organise your living space.
YOUR NEXT ADVENTURE STARTS WITH A PLAN
Join the 36 000+ Others Who Designed Their Camper Setup in 3D
Free to start · No installation · No CAD experience needed
Try 5 items here.
Explore 290+ planning items in the full app,
with up to 150 items per build.
Shop compatible products at 2 retailers through the app.
Create your free account →Your bed, kitchen and storage need to work together. Try different arrangements before committing to a layout, then explore how the space feels from inside and out.
Example floor plans · Not to scale
A rear bed over the garage, or a lounge with a rear kitchen? Compare two ways to organise your living space.
Choose a van, truck or 4×4 preset. Use custom dimensions to set up the planning space around your own vehicle.
Move, rotate, resize and duplicate furniture. Group pieces together and use snapping to bring your layout into line.
Use see-through walls, side views and a first-person walkthrough to explore the room you are creating.
Check measurements and clearances as the idea develops. Premium adds dimensioned 2D drawings for the next planning step.
Keep the furniture, systems and practical decisions together.
Less jumping between sketches, lists and half-finished ideas.
Make space for the bed, kitchen and storage you actually want. Move, rotate, resize and group the pieces until the layout works.
Include batteries, solar, water tanks, heating and cooling. Sketch electrical and water routes in the Systems view.
Plan roof equipment, supported pop-tops, awnings and outdoor gear. Your conversion includes what happens outside, too.
Review priced items, placed-item weight and remaining payload estimates. Use clickable warnings to find the items that need attention.
Use cutaway walls, top and side views or a first-person walkthrough. Explore supported doors, drawers and lighting as you look around.
Start with a van, truck or 4×4 preset. Set custom dimensions when your vehicle or your idea needs something different.
Save locally for free. Premium adds private cloud builds and saved cloud revisions so you can open your plan on another device.
Browse approved community builds, remix a starting point and submit your own design for moderation when you are ready to share.
Create a shopping list with available country-specific retailer links. Add measured drawings, load planning and build plans with Premium.
Turn a photographed symbol sketch into editable furniture. Review the scale and layout, then make it your own in 3D.
A layout is only part of a conversion. Keep your equipment, estimated budget and payload in view, and find the items that need a closer look.
Review what is already in your build, what has a price and where the estimate still needs work. Click a build warning to find the affected item.
Check the space.Dimensions & clearances
Review the load.Weight & remaining payload
Check before buying.Product specifications
Use the plan to spot details that deserve attention. Always measure your actual vehicle and verify equipment specifications before building.
Include batteries, solar, water tanks, heating and cooling. Sketch electrical and water routes with the furniture shown as transparent context.
See your camper in your space, take measurements into your build and check how the weight is distributed. More detail, in the same planner.
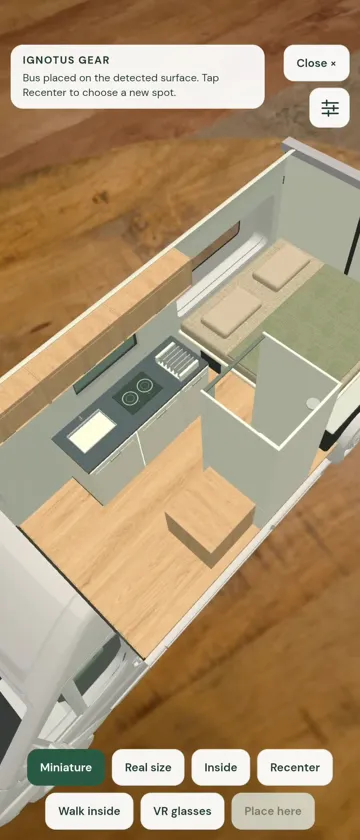
Place your camper in your space with AR, or step inside with a compatible VR headset. Explore the layout before you build.
The animation shows AR. AR and VR depend on your device and browser.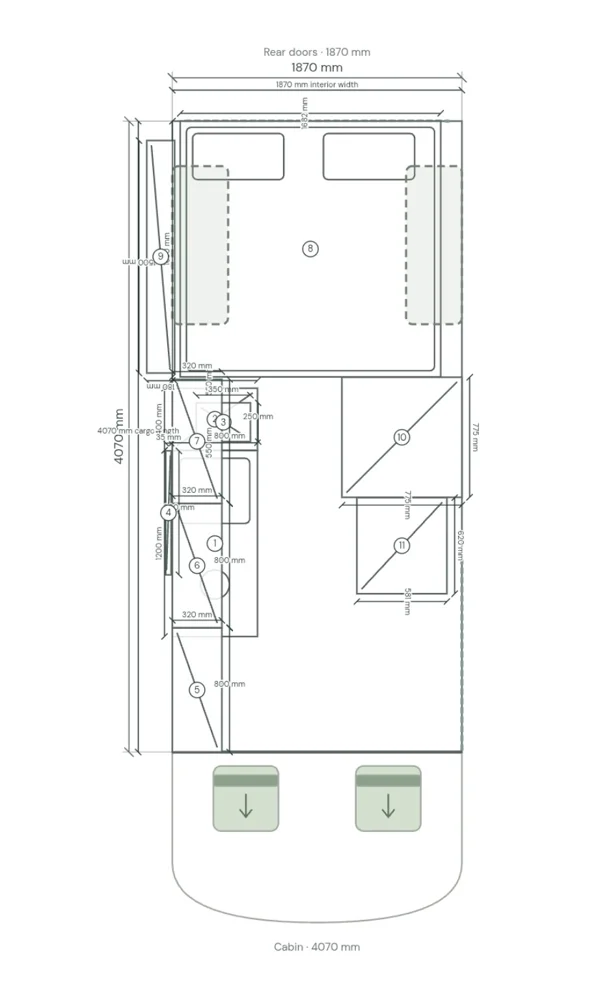
Bring your 2D layout, dimensions and components into a clear build plan. Export the details when you are ready for the next step.
Example from the app. Verify dimensions in your actual vehicle.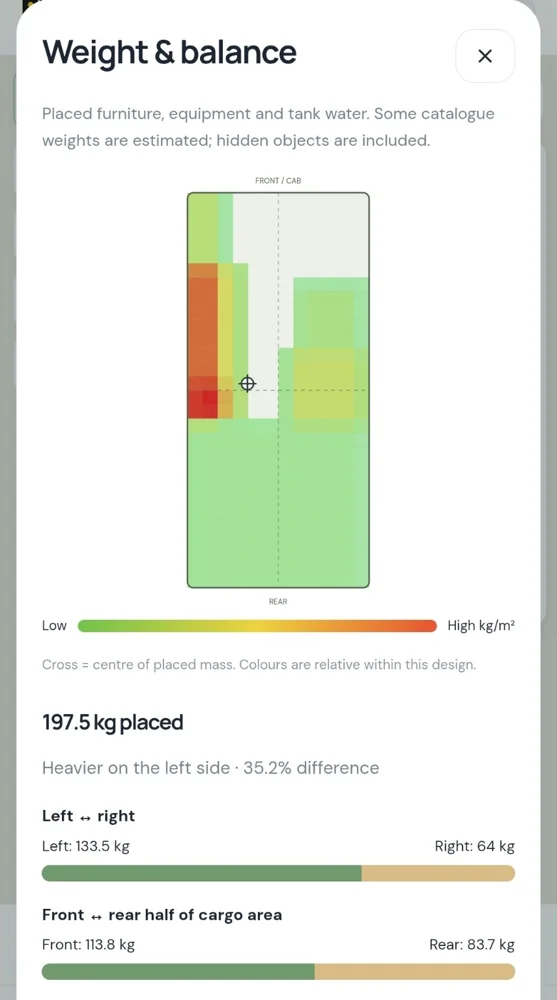
Spot heavier areas and compare left, right, front and rear. Review furniture, equipment and tank water together as your layout changes.
Example from the app. Some catalogue weights are estimated.Save up to ten private cloud builds, continue on another device and return to five previous revisions. Add your own textures to try the finishes you have in mind.
Also includes ten local projects. Screenshots stay on your device.Photograph your symbol sketch, check the scale and turn recognised shapes into editable furniture. Review the layout before adding it to your camper.
Images are processed on your device. Review recognised objects and dimensions.Included with Premium →All Premium tools. One plan.€1.99 / month or €20 / year.
Compare plansExplore approved camper layouts, find a starting point and make it yours. Share your own build when you are ready to inspire someone else.
Browse approved camper builds and see how other people use their space. Open a design to explore its layout and equipment.
Use a community build as a starting point. Adjust the furniture, equipment and finishes around the way you want to travel.
Submit your layout for moderation. Once approved, other builders can like it, leave a comment and use it as their starting point.
Follow builders you like and find their latest published designs in your Following feed.
Explore community buildsThe core planner is free. Premium adds more projects
and the tools for getting into the details.
For your first layout, your first questions and the ideas you want to try.
Or €20 per year.
Free builds stay on your device. Premium adds private cloud storage. AR / VR requires compatible hardware and browser support.
Yes. The free plan includes one project saved on your device, one previous local revision, the 3D editor, basic 2D editing, standard materials, shopping lists and basic weight information. Premium adds the specialist planning and immersive tools.
Yes. Open your profile menu in the planner and choose Install app. On iPhone or iPad, use Safari’s Share menu and Add to Home Screen. You still need an internet connection to sign in and use account features.
No. Start with a vehicle, place furniture and equipment, and adjust your layout visually. The planner helps you explore ideas without learning engineering CAD.
Free builds stay on the device and browser you use. Premium can save private cloud builds to your account, with five previous revisions. Screenshots stay local. Community submissions are reviewed before publication.
Premium includes ten local projects, ten private cloud builds, five previous revisions, custom texture uploads, Sketch to build, load planning, dimensioned 2D drawings, build plans and AR / VR on compatible devices. It costs €1.99 per month or €20 per year.
AR and VR are Premium features and require a compatible device and browser. Availability depends on your hardware, browser support and the permissions you grant.
Your shopping list can include retailer links for products available in your selected country. Prices and availability can change. Check product dimensions and specifications before ordering.
Treat the planner as a way to explore and organise a conversion. Verify dimensions in your actual vehicle and check equipment specifications. Weight and budget figures are estimates; structural work, electrics and vehicle approval can require professional advice.
Give your camper idea a little room to grow.